In 2001 the upper floors, offices for generations, were turned into three flats. Photographs taken during the work show the building stripped back to its bones.
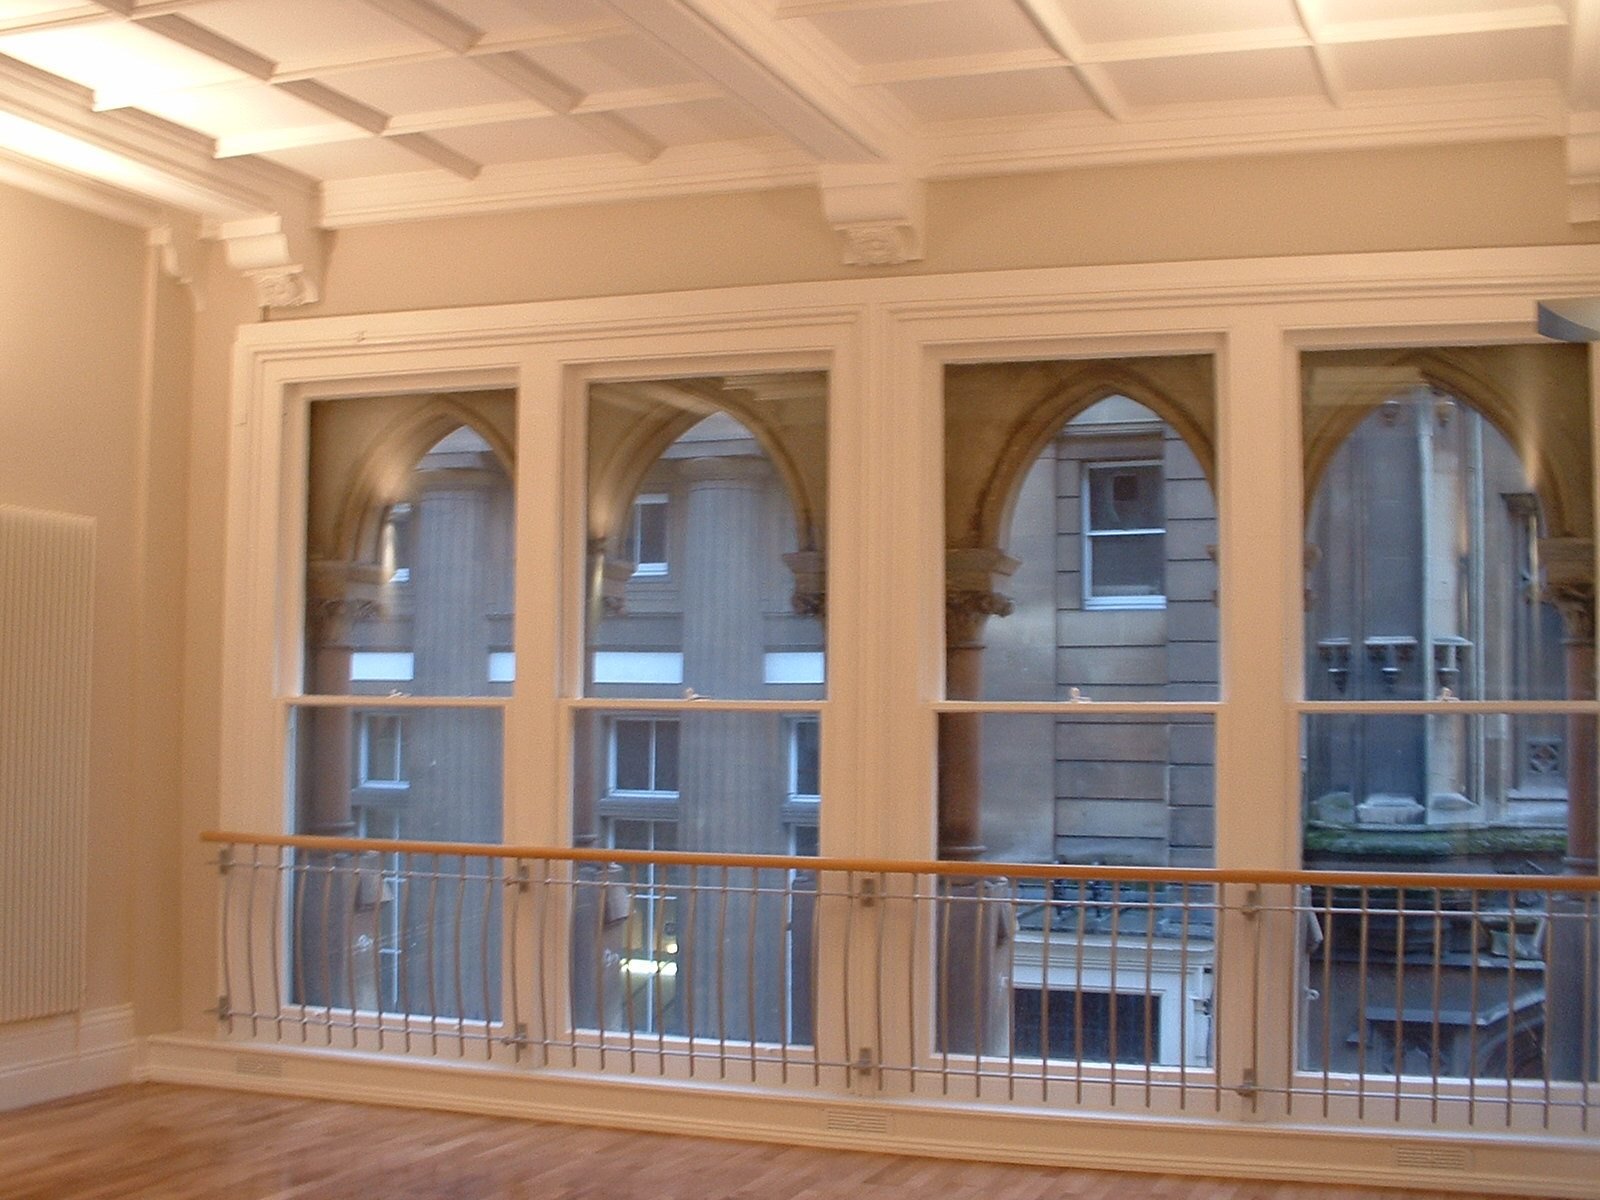
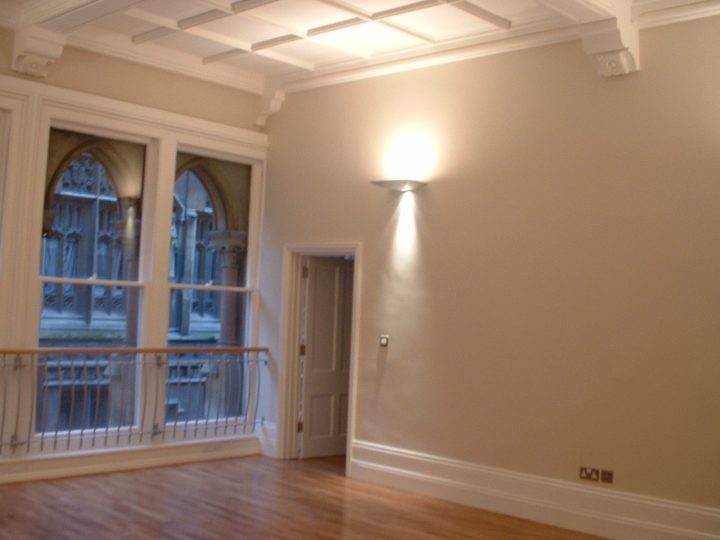
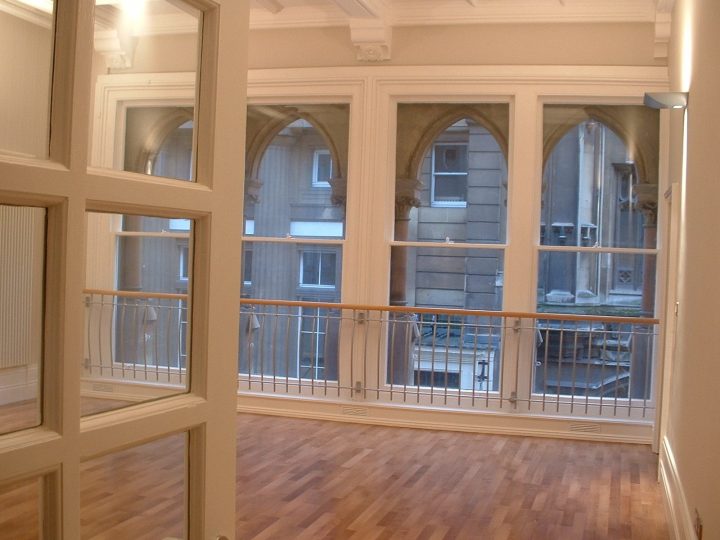
Behind the great first-floor arches: the finished room in February 2003
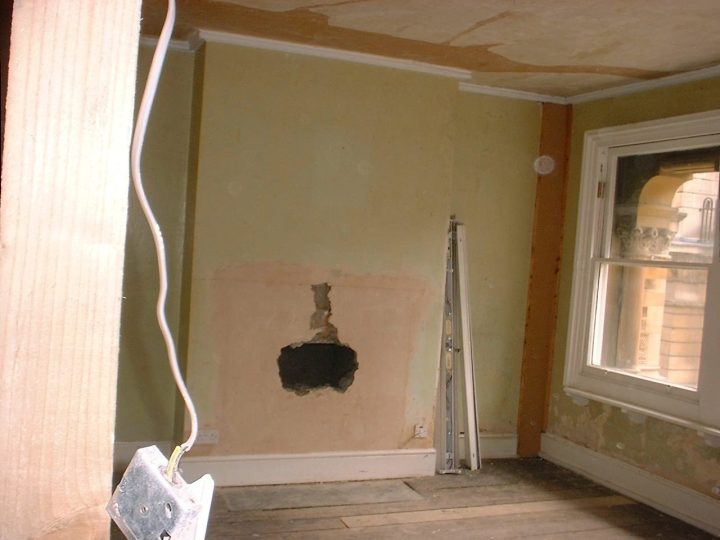
For most of the twentieth century the floors above the shop at No. 51 were offices. In 2001 planning permission and listed building consent were granted to turn the first, second, third and fourth floors into three self-contained flats. The work involved taking out partition walls and old doors and putting in new walls, doorways and bathrooms. In 2002 a window on the rear elevation and a rooflight were approved.
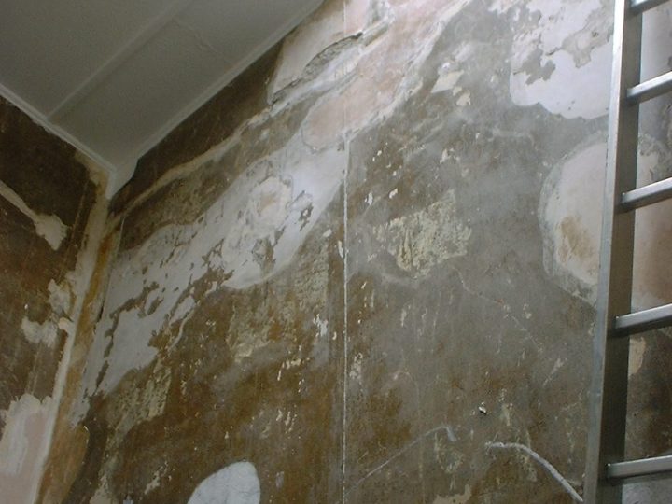
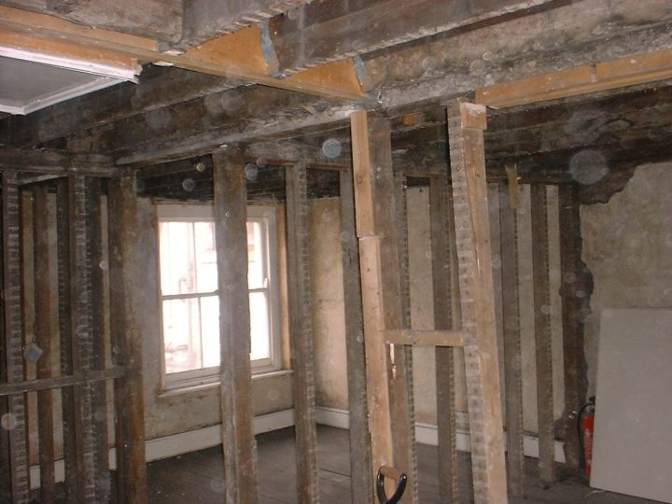
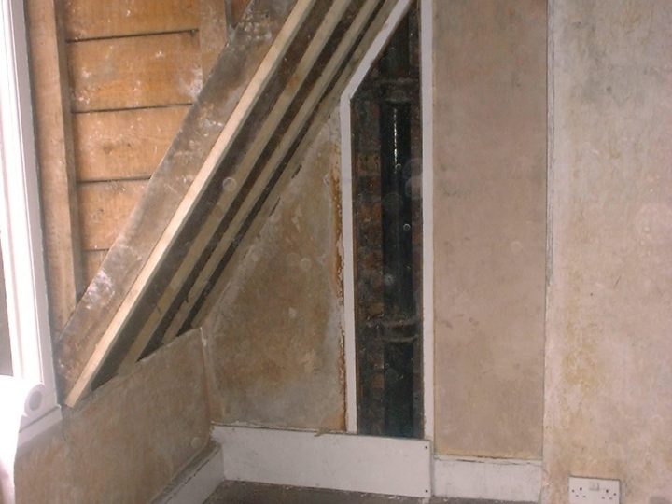
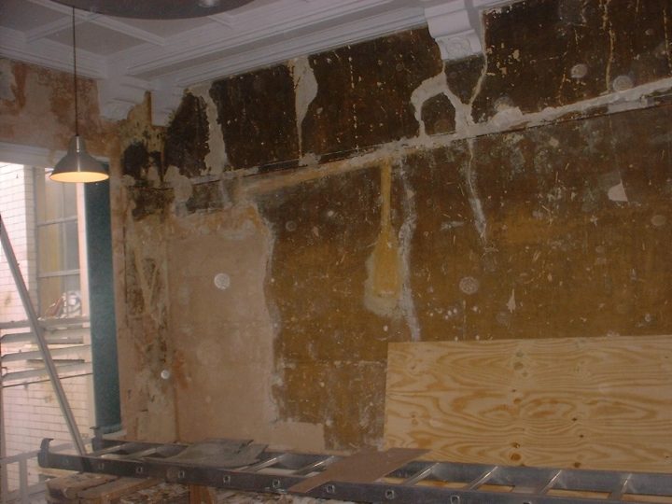
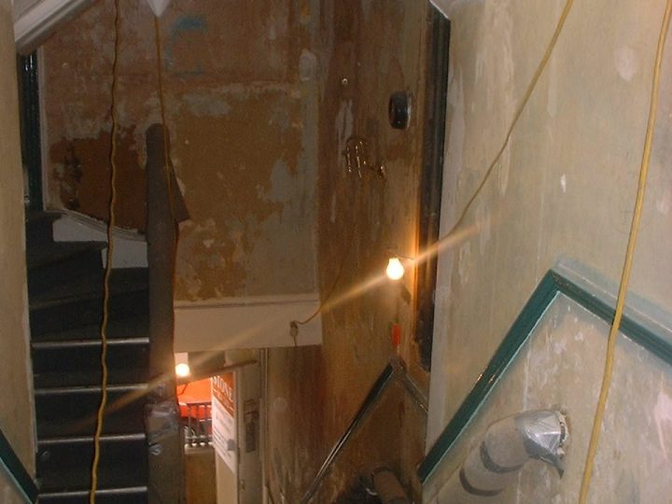
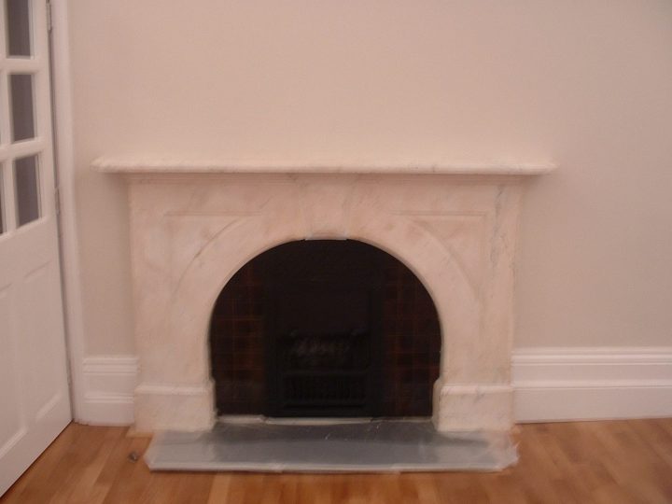
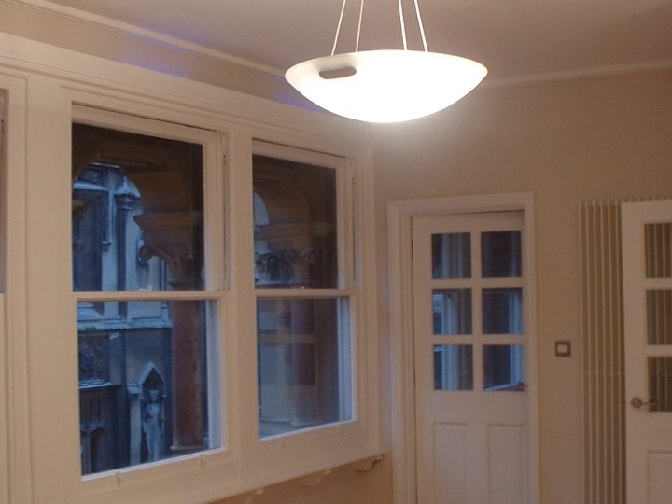
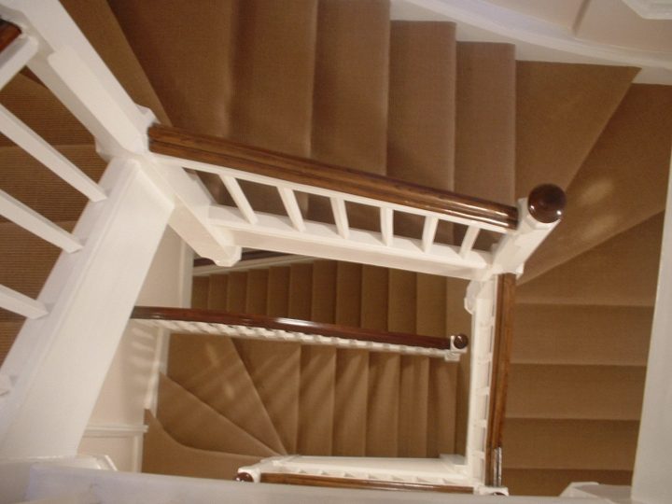
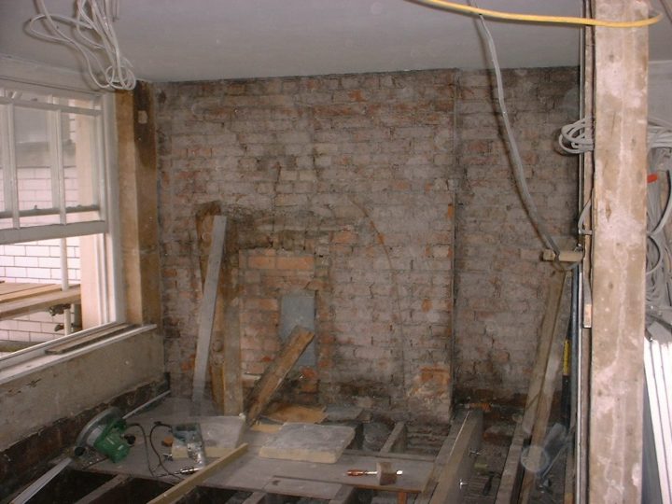
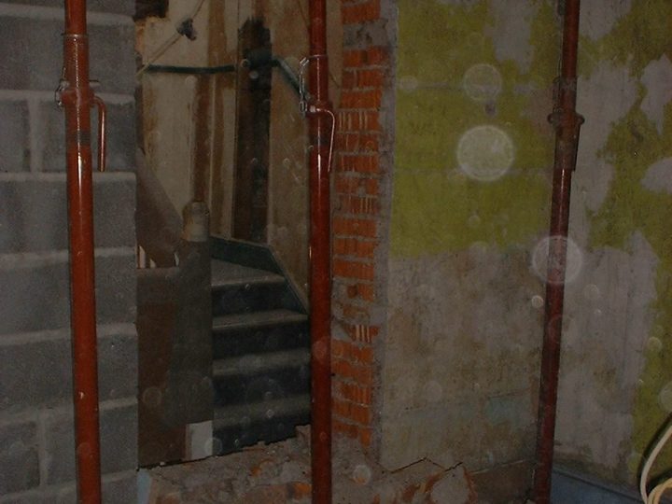
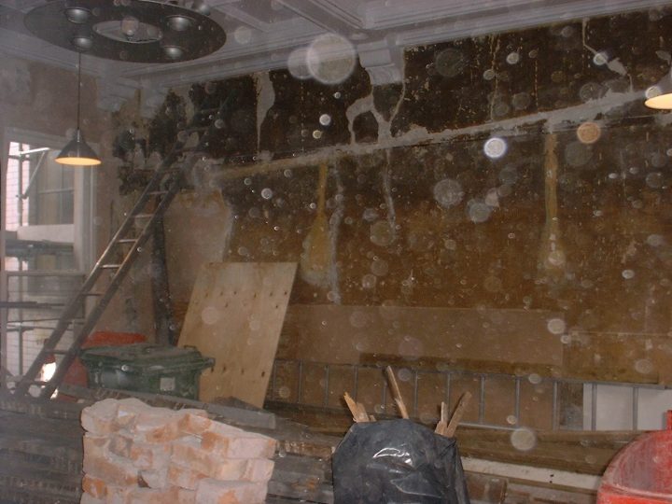
The photographs below were taken during the conversion in July and August 2002, and when the flats were finished in February 2003. They show things that are now hidden again: layers of old wall finishes, bare brickwork and fireplace openings, timber stud walls going up, and the steel props that held the building while openings were made.
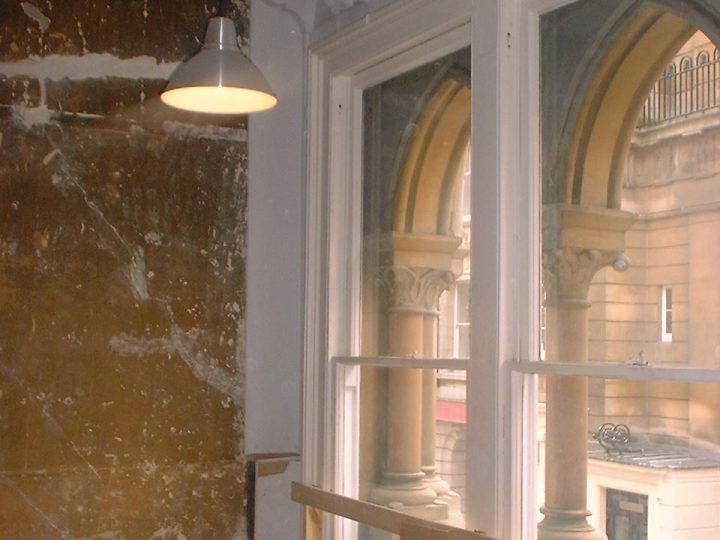
The biggest room is behind the three great arches on the first floor, the billiard room of 1867. From inside, the stone columns between the paired windows and the pointed heads of the arches frame a view straight across Broad Street.
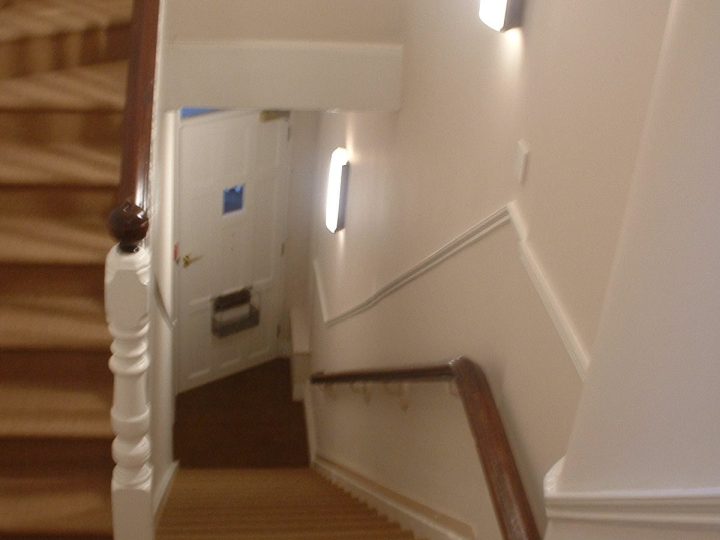
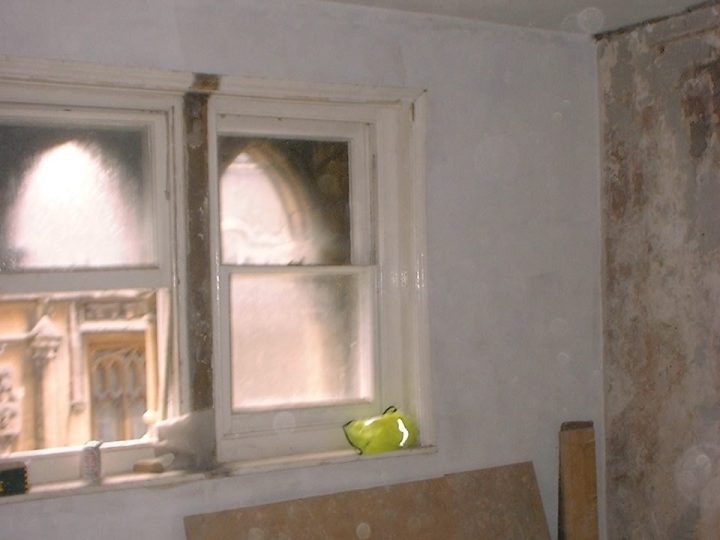
A first-floor room stripped back during the conversion (July 2002)Old plaster and the line of a former staircase, exposed during the works (July 2002)New stud walls going up behind a sash window (July 2002)Under the stairs on an upper floor during the works (July 2002)Layers of old wall finishes revealed beneath a moulded cornice (July 2002)The great first-floor windows from inside, with the stone columns between the lights (July 2002)An arched doorway onto the staircase during the works (July 2002)The first-floor room after the conversion, looking towards the arcade windows (February 2003)The arcade windows and their railings from inside (February 2003)A marble fireplace kept in the first-floor room (February 2003)An upper flat, with the Gothic windows across Broad Street in view (February 2003)Looking down the restored staircase (February 2003)The staircase and landing after the conversion (February 2003)Bare brickwork and an old fireplace opening, exposed during the works (August 2002)A pointed window seen from inside, newly plastered (August 2002)Steel props holding up the structure while openings were made (August 2002)The first-floor room mid-way through the works, its old wall finishes still showing (August 2002)
Do you remember Broad Street?
A coffee and an email at NetGates in 1996, a haircut at Wild At Heart, brunch at Ironworks, or a desk in the offices upstairs: if you have a photo or a story about No. 51 or its neighbours, from any decade, we would love to see it.