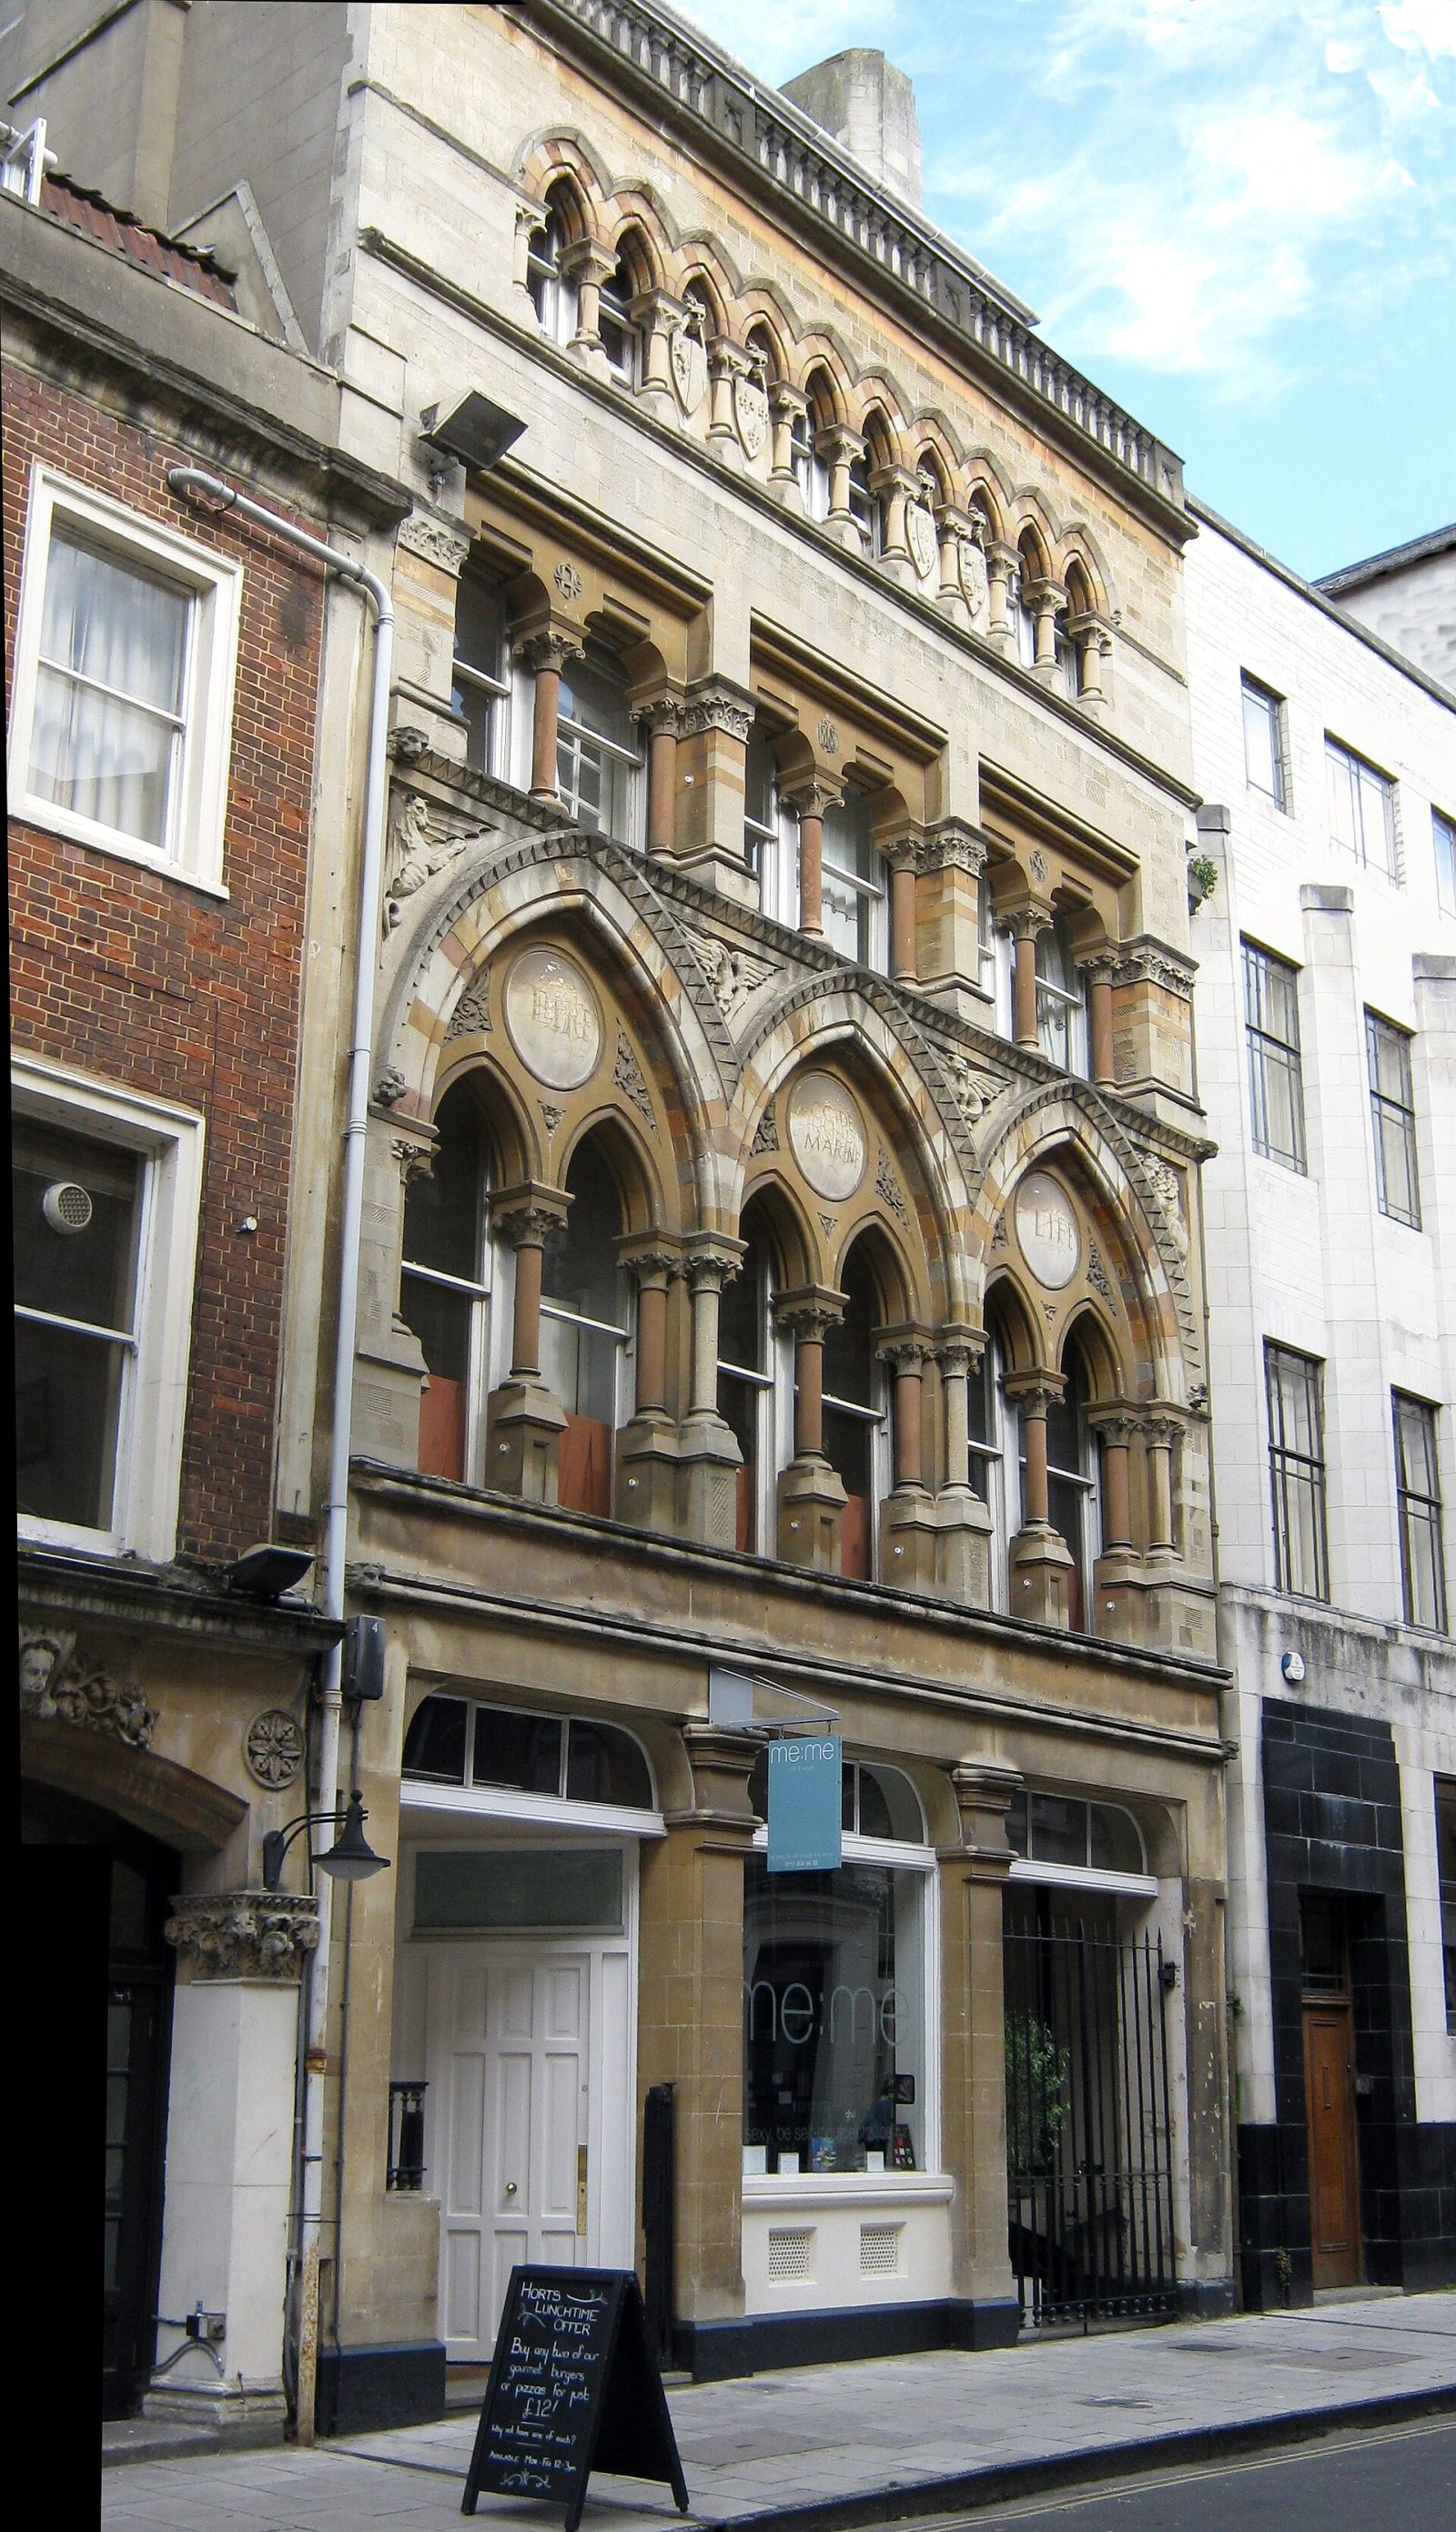

The building that stands at No. 51 today was put up for William Stevens, wine and spirit merchant, to the design of the Bristol architect Archibald Ponton. Stevens is said to have spent £3,000 on it. It is dated 1868 on its front.
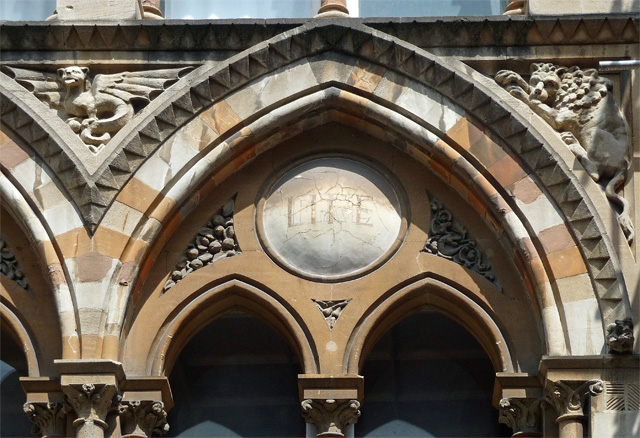
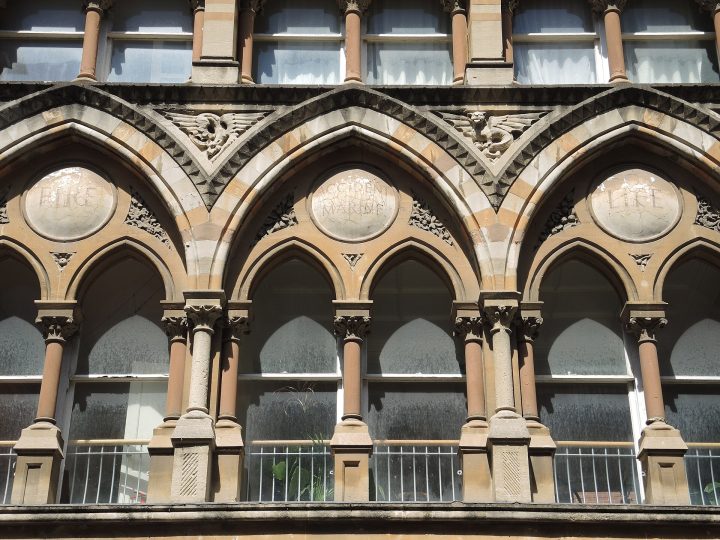
The local papers were impressed. The Bristol Times and Mirror described a five-storey building with an elegantly fitted bar on the ground floor, a spacious billiard room on the floor above, and sitting rooms and bedrooms on the floors over that. The Western Daily Press called the style twelfth-century French Gothic, and described cast-iron columns at street level, coloured carvings in the window heads representing the purpose of the building, and a central dormer crowned by a carved animal holding a weather vane.
Reading the front
Historic England’s listing describes the building as an office “in polychromatic Venetian Gothic Revival style”, of limestone with sandstone dressings, three storeys and an attic, with a symmetrical front six windows wide. Look up from the street and the floors read like this:
- Ground floor: three open bays between square piers with moulded capitals, a carriage arch on the right, a central plate-glass window and two doors set back in the left-hand arch.
- First floor: an arcade of three large pointed arches with red and cream voussoirs (the wedge-shaped stones of an arch) under hood moulds, with carved dragons in the spandrels between them. Inside each arch, a pair of smaller arches rests on sandstone columns with crocket capitals. This was the billiard room.
- Second floor: a zigzag band, then three rectangular recesses, each holding a pair of windows with shouldered lintels on sandstone columns, and dated panels.
- Third floor: a little arcade of small pointed arches on shafts, alternating with stone panels in which shields are held in the jaws of a dragon.
- Roof line: a cornice and a parapet with a blind balustrade of slim columns.
The listing notes that the interior was not inspected, but was reported to have been extensively remodelled in the twentieth century.
Ponton and Gough
Ponton soon went into partnership with William Venn Gough, and the practice became one of the most inventive in Victorian Bristol. Their best-known building is the Granary on Welsh Back, one of the finest examples of the local style known as Bristol Byzantine. Nearby, Gresham Chambers and St Nicholas Chambers are commercial buildings by the partners in the same spirit as No. 51.